La Fresneda
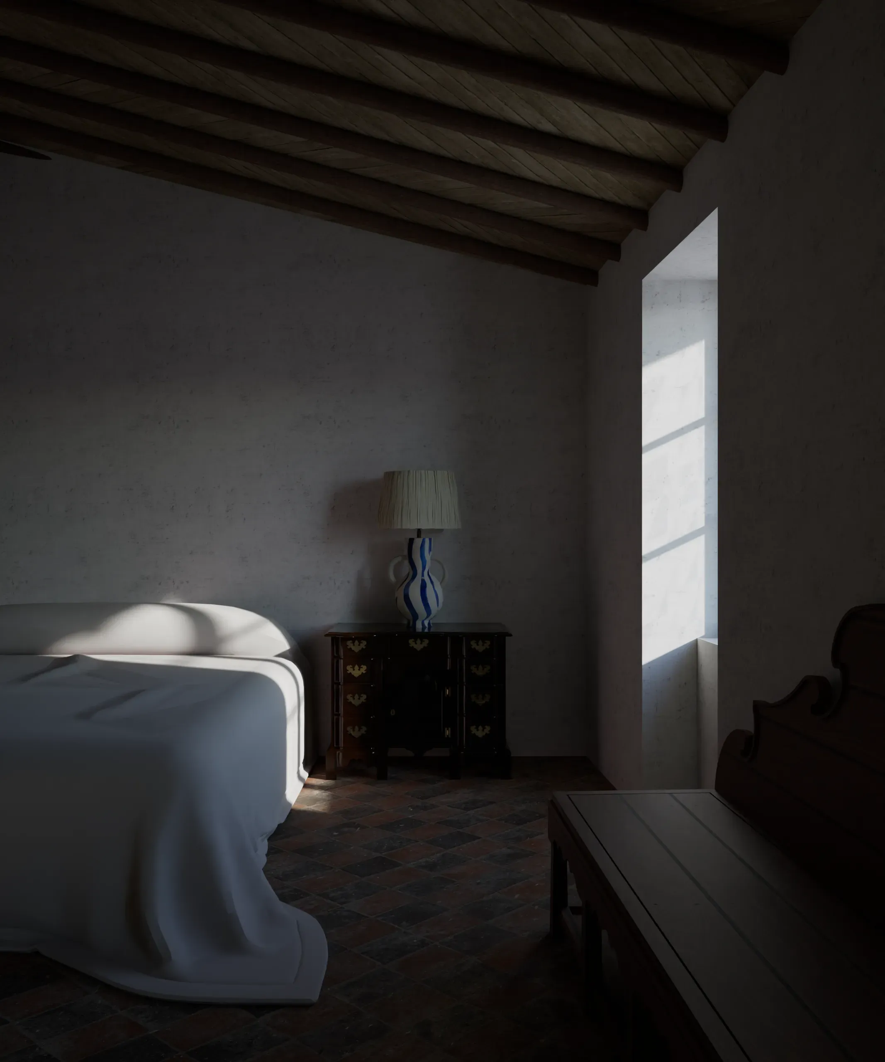
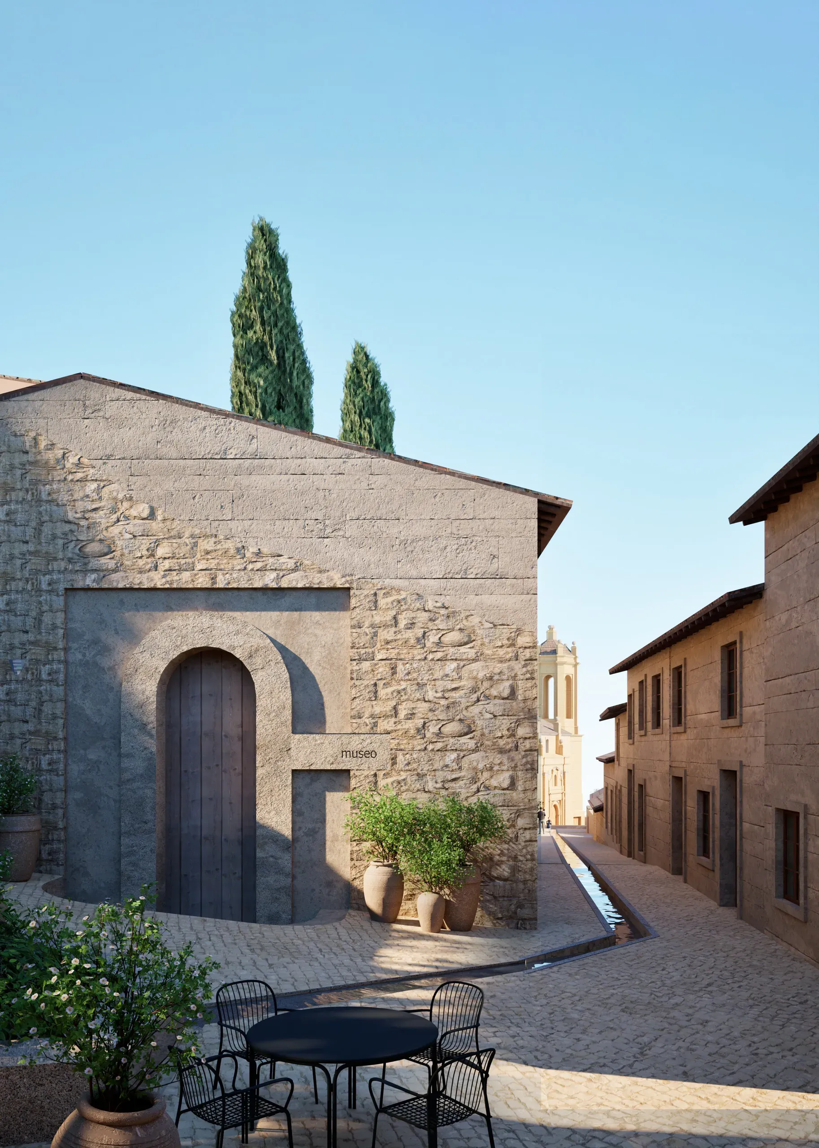
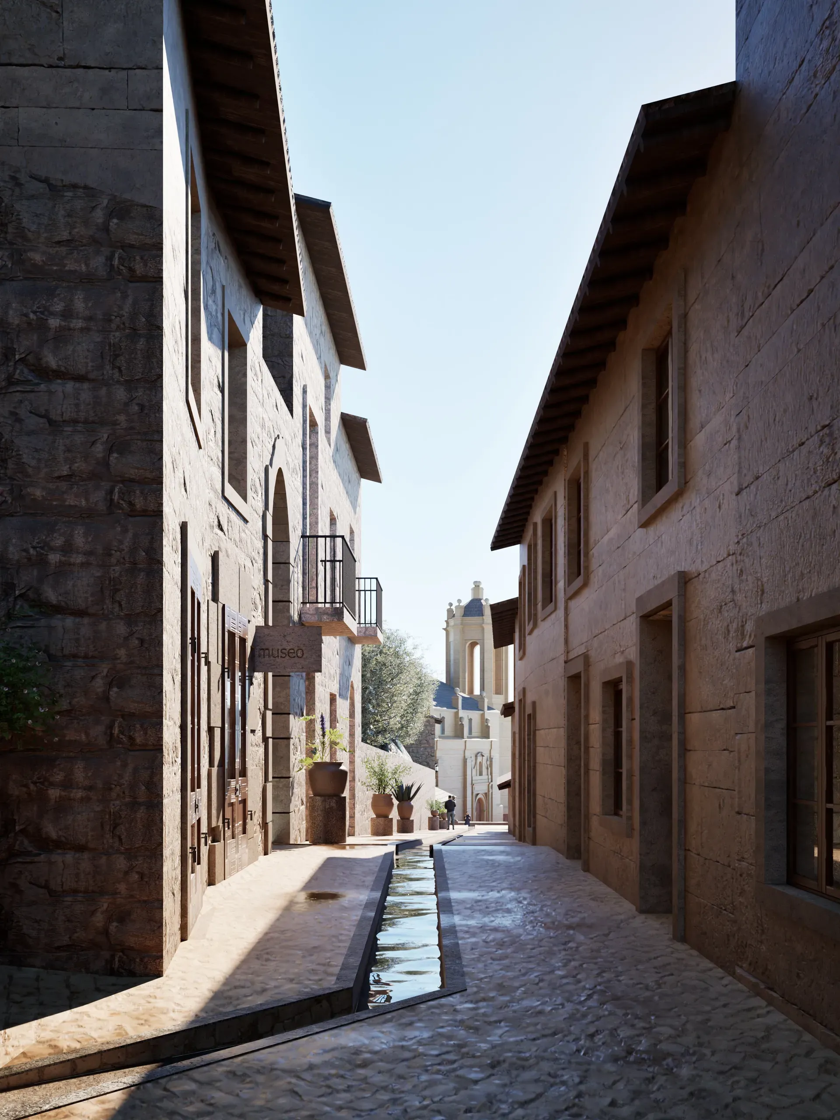
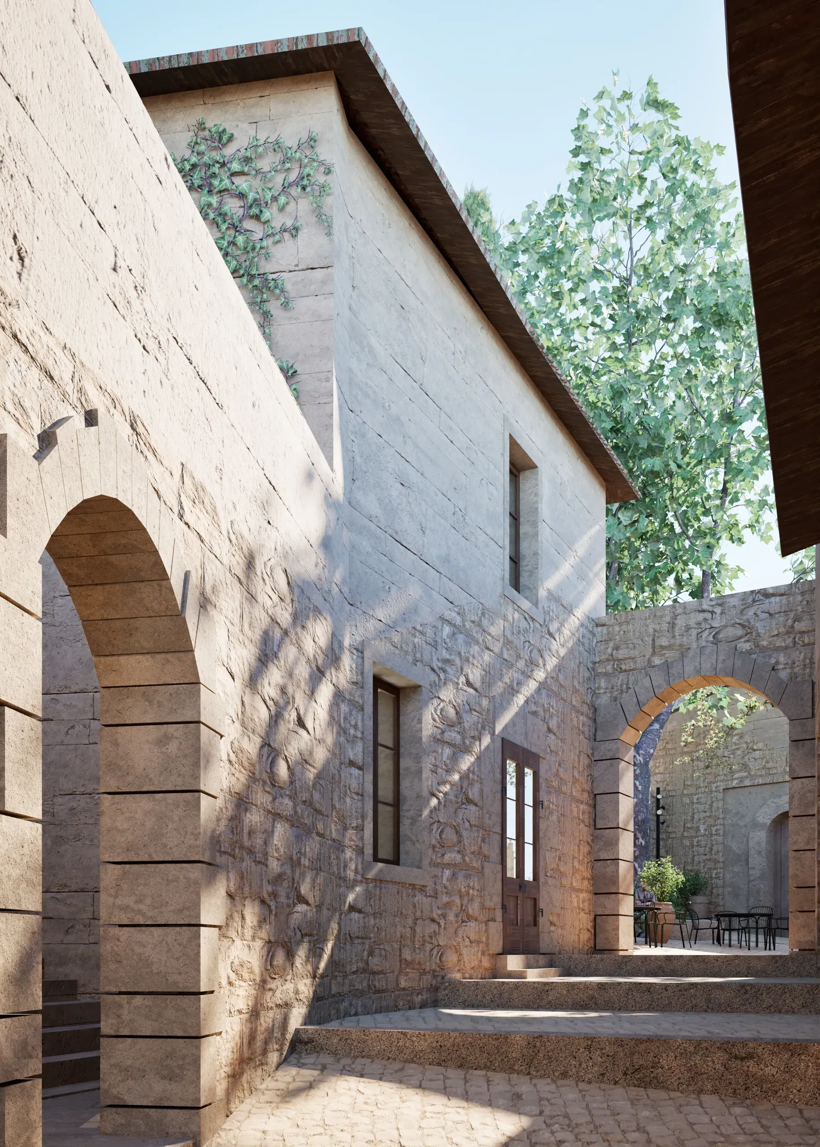
Masterplan and interiors La Fresneda, Teruel, Spain 2025
About the project
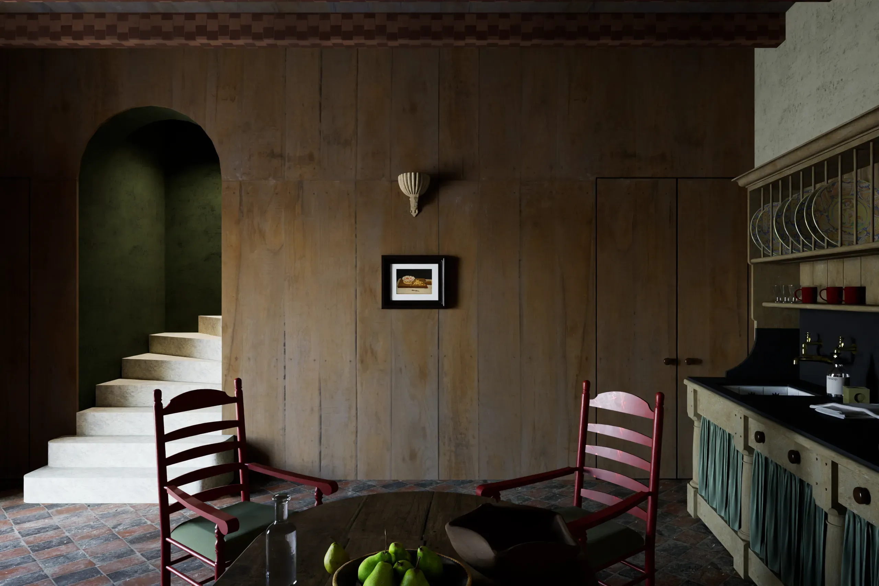
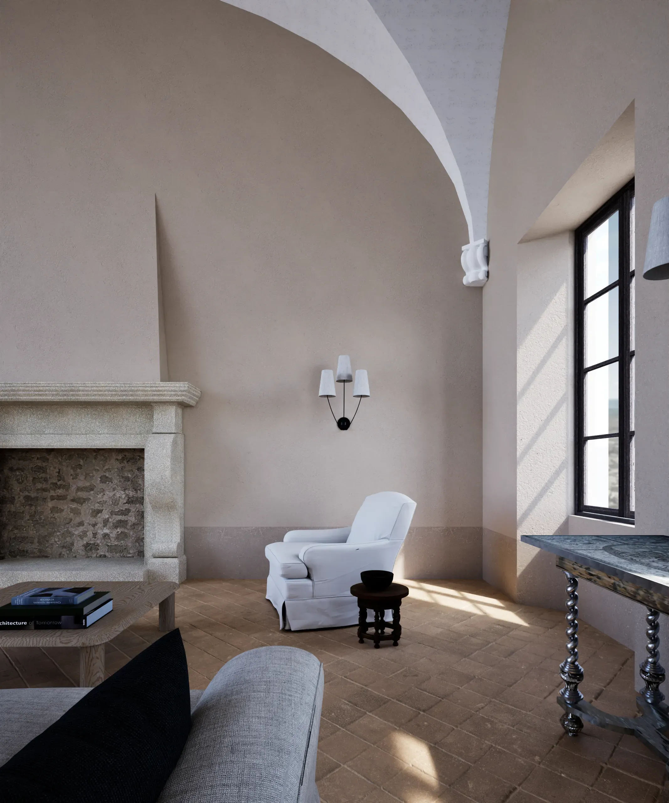
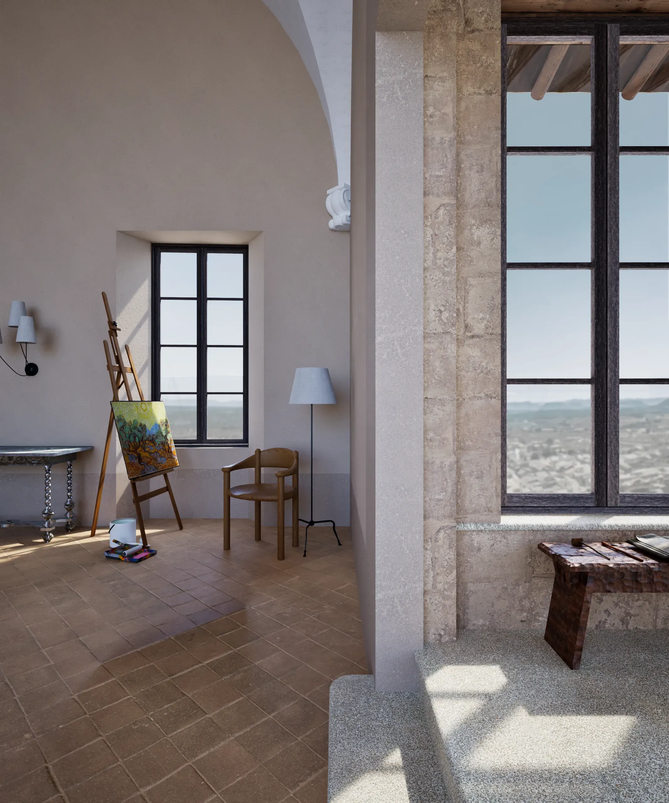
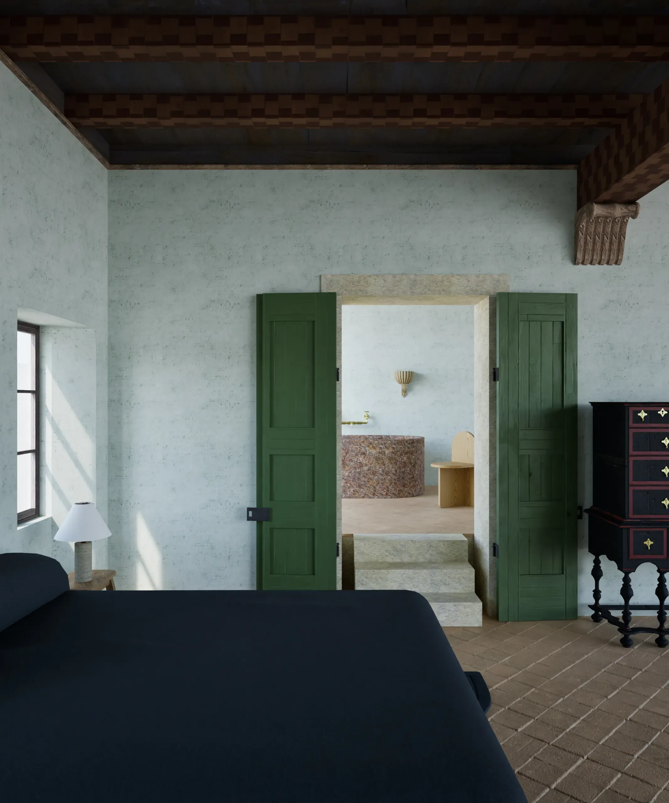
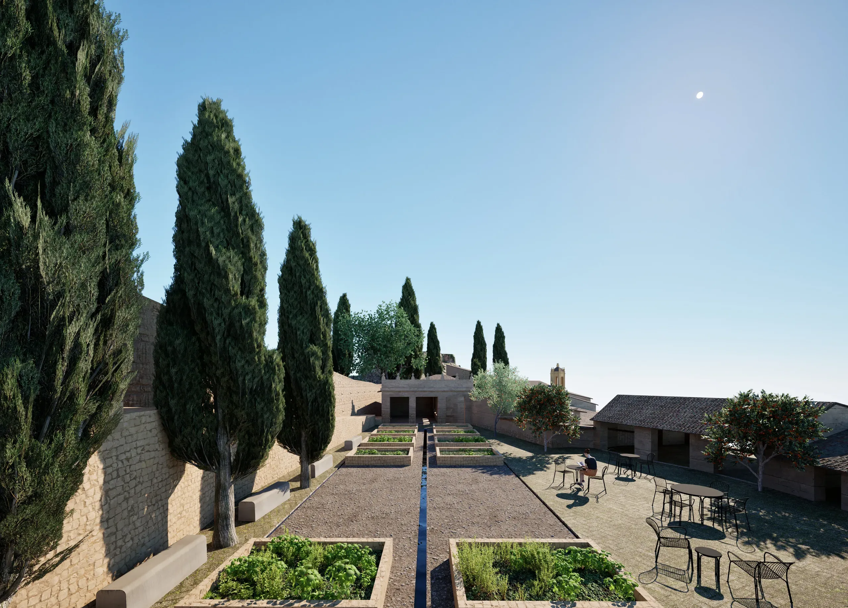
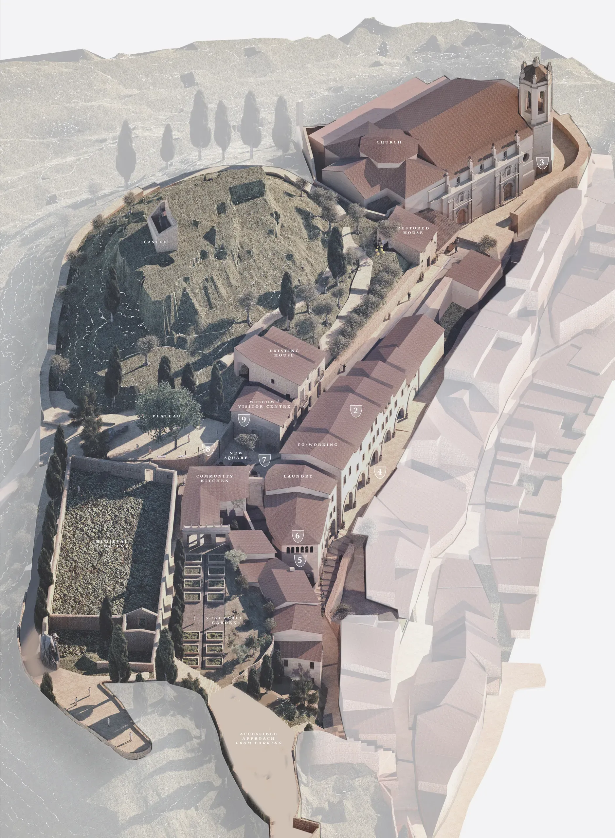
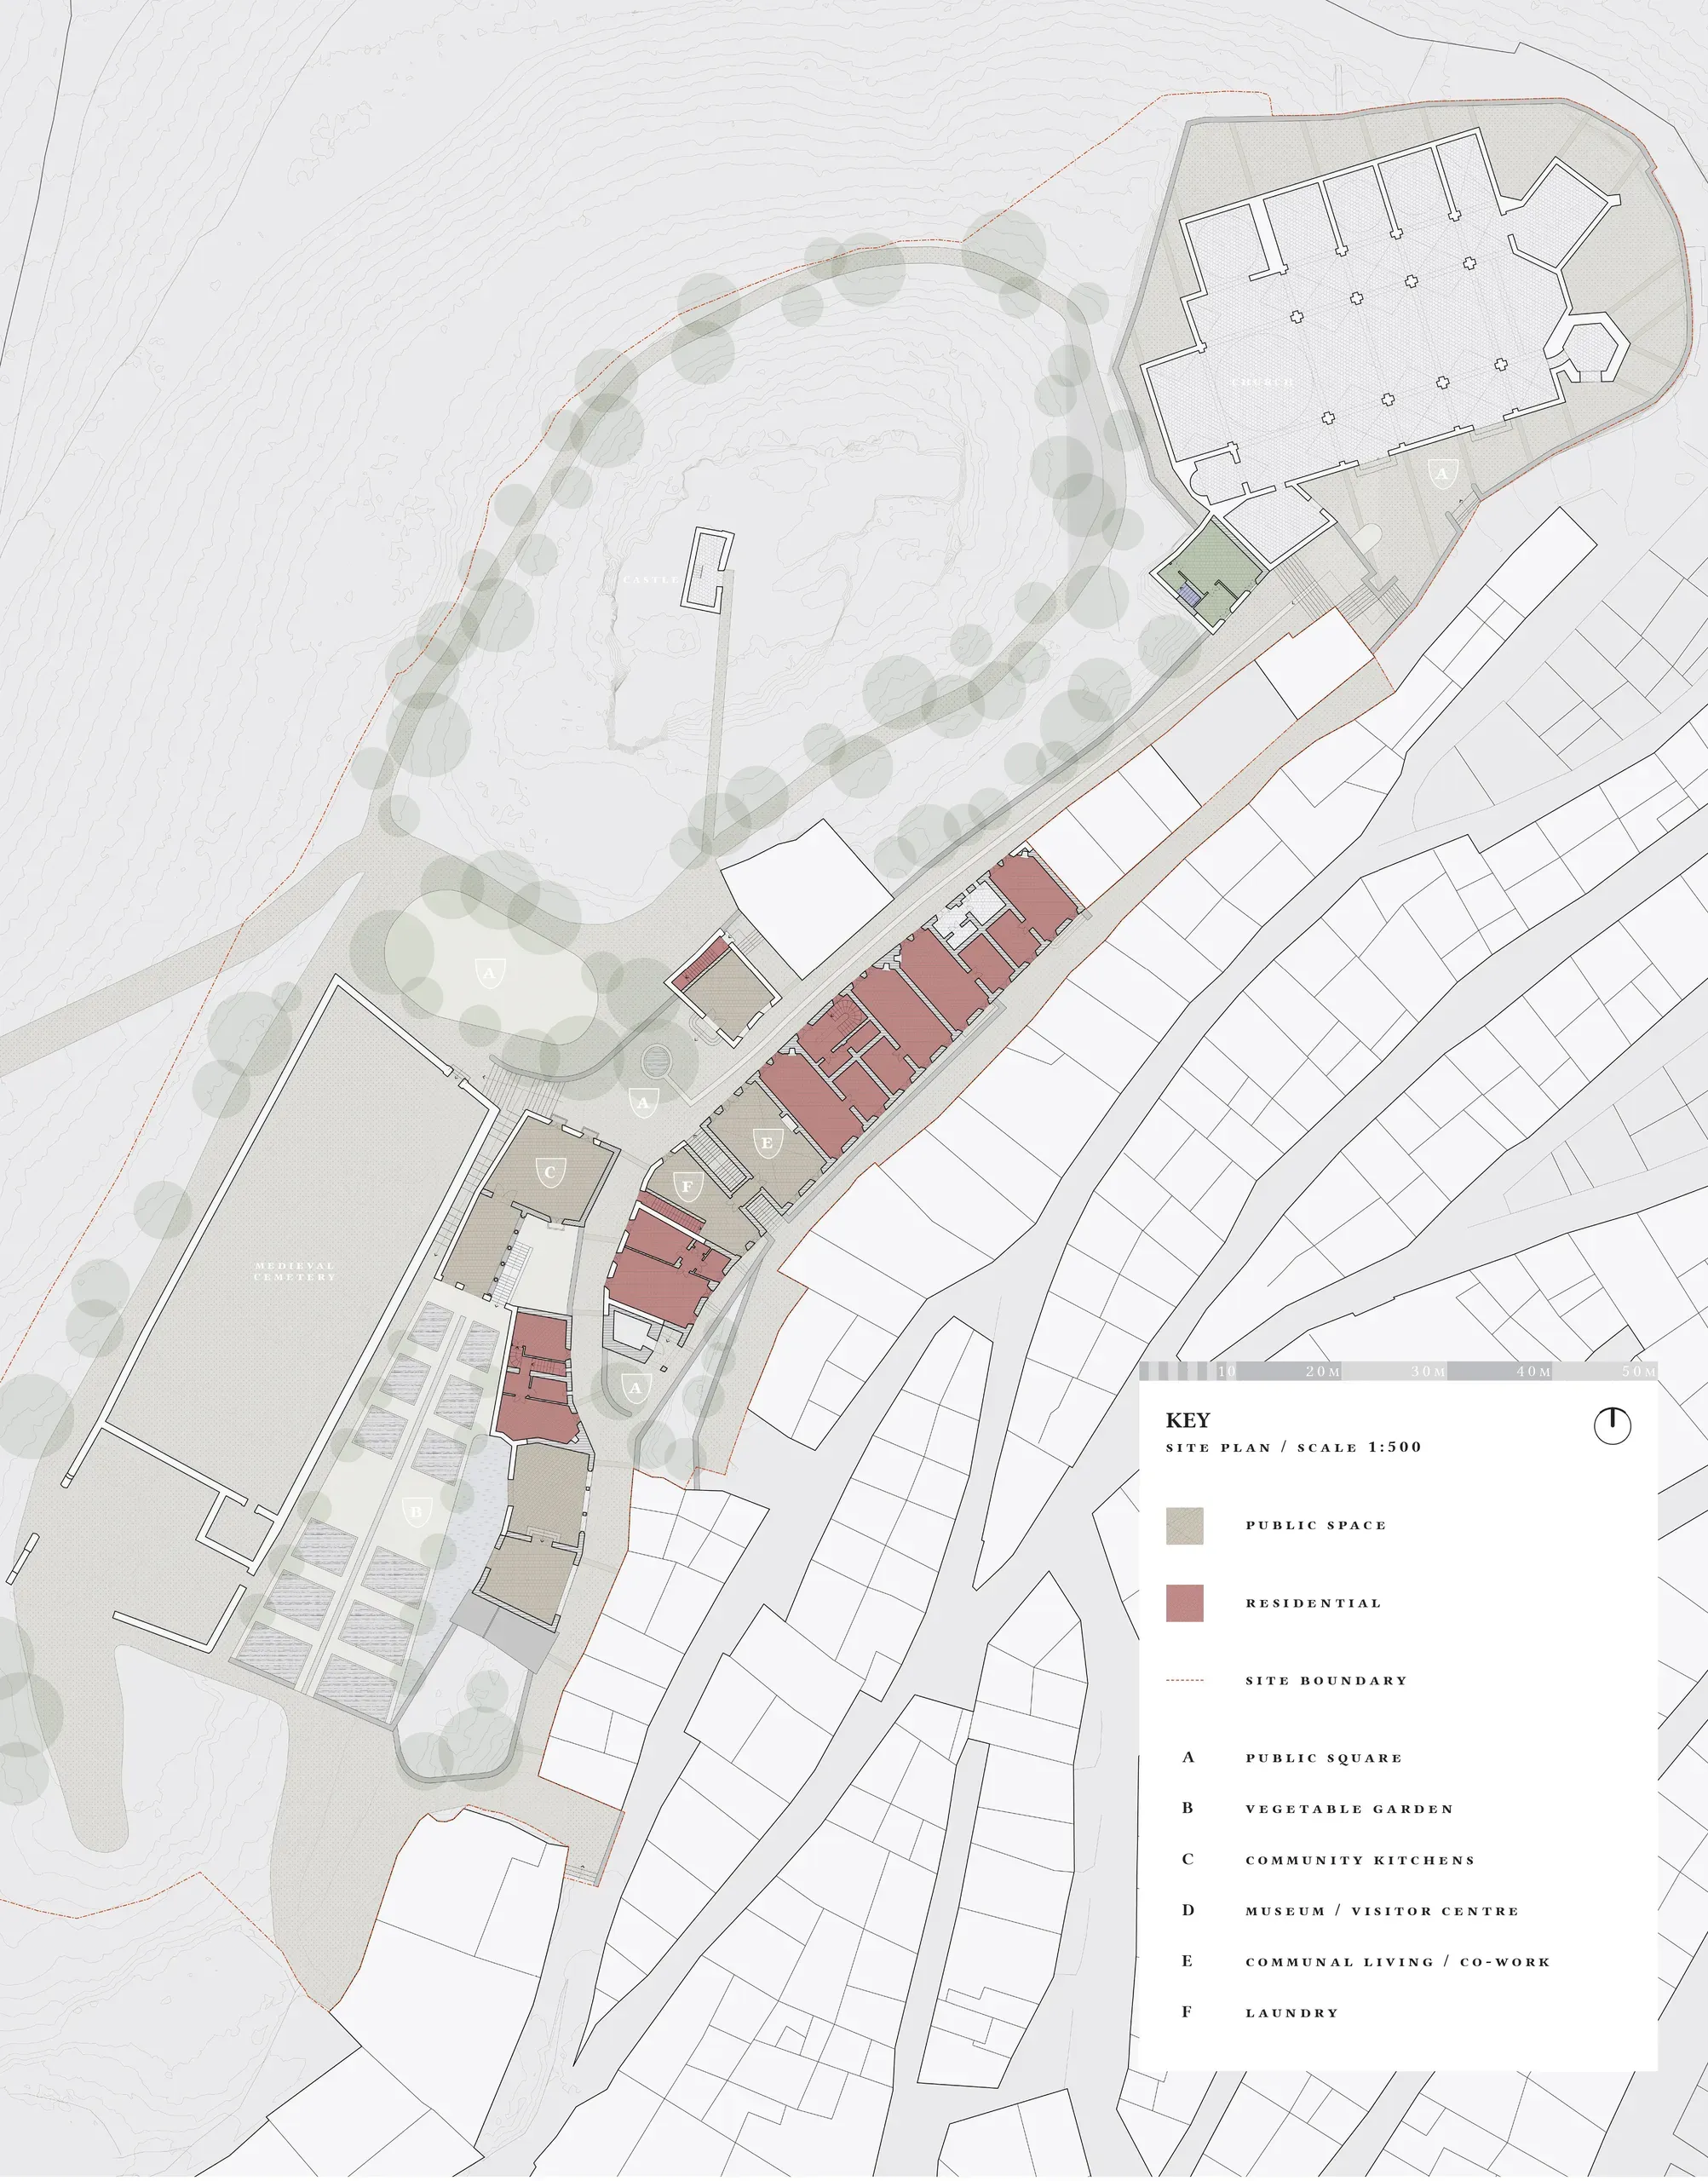
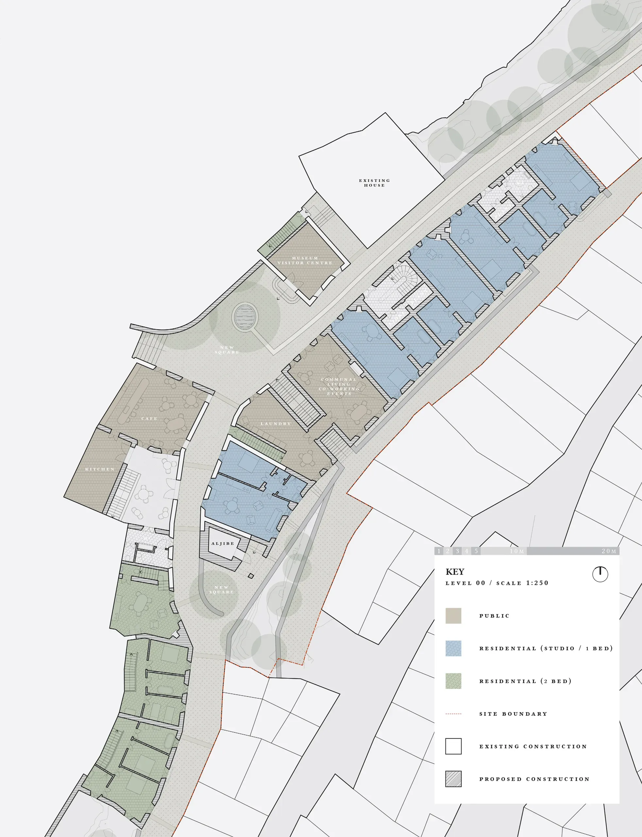
La Fresneda proposes that regeneration can begin with use rather than new construction. Existing buildings and public spaces become the framework for bringing new activity back into the historic town.
The proposal repairs and reoccupies what is already there, adding new construction only where it earns its place. Hospitality, shared facilities and public routes are organised around the renewed square, allowing visitors and everyday village life to occupy the same centre. Rather than treating the project as a single act of redevelopment, the masterplan is designed to happen gradually, building on the town’s existing streets, structures and patterns of use. New life is added without requiring La Fresneda to become somewhere else.
Press
- Second prize
Driehaus Architecture Competition · 2025
Credits
- Collaborator
- CRADO Spaces